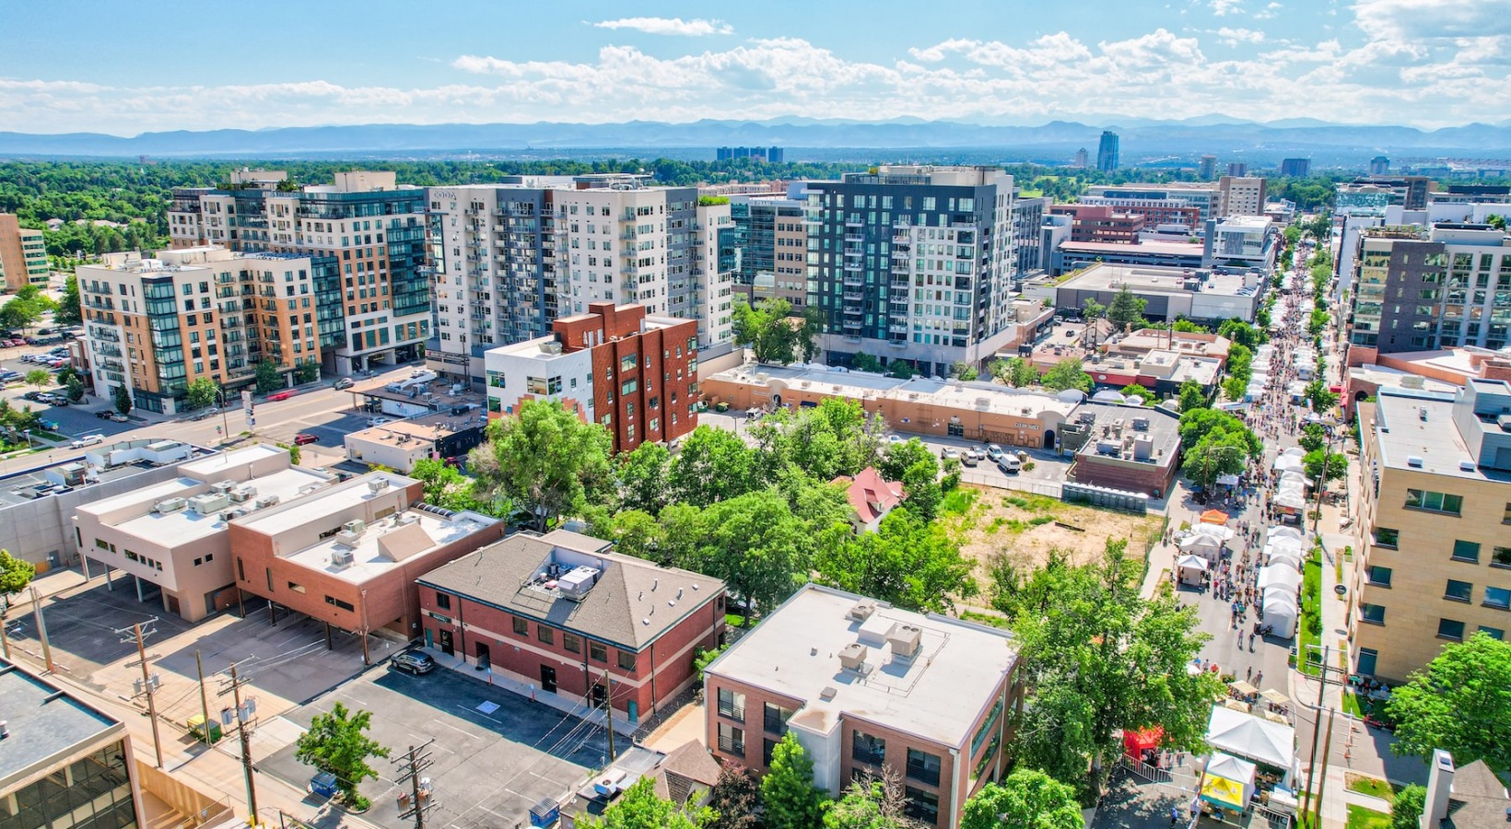
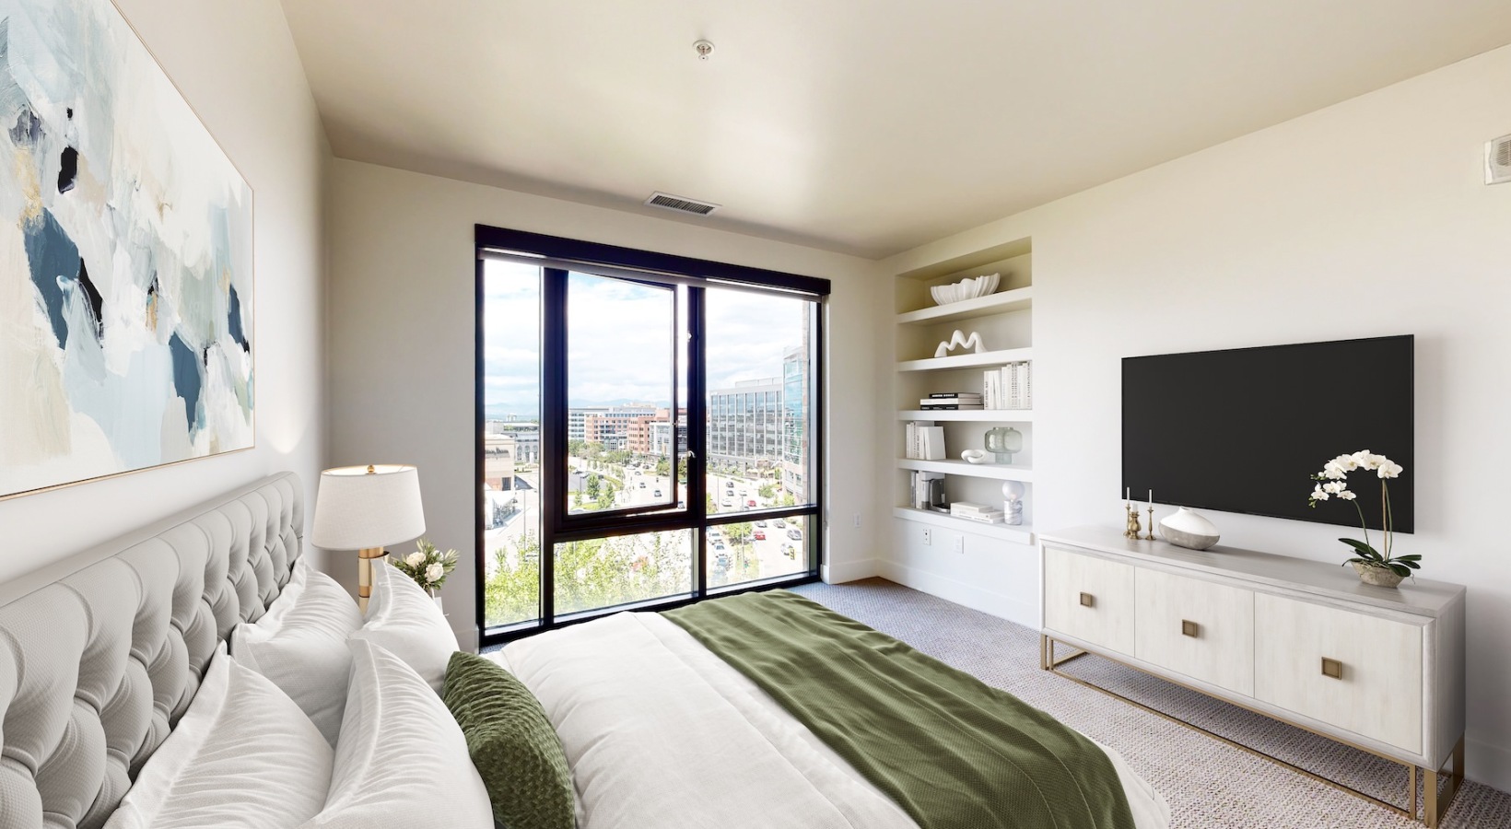
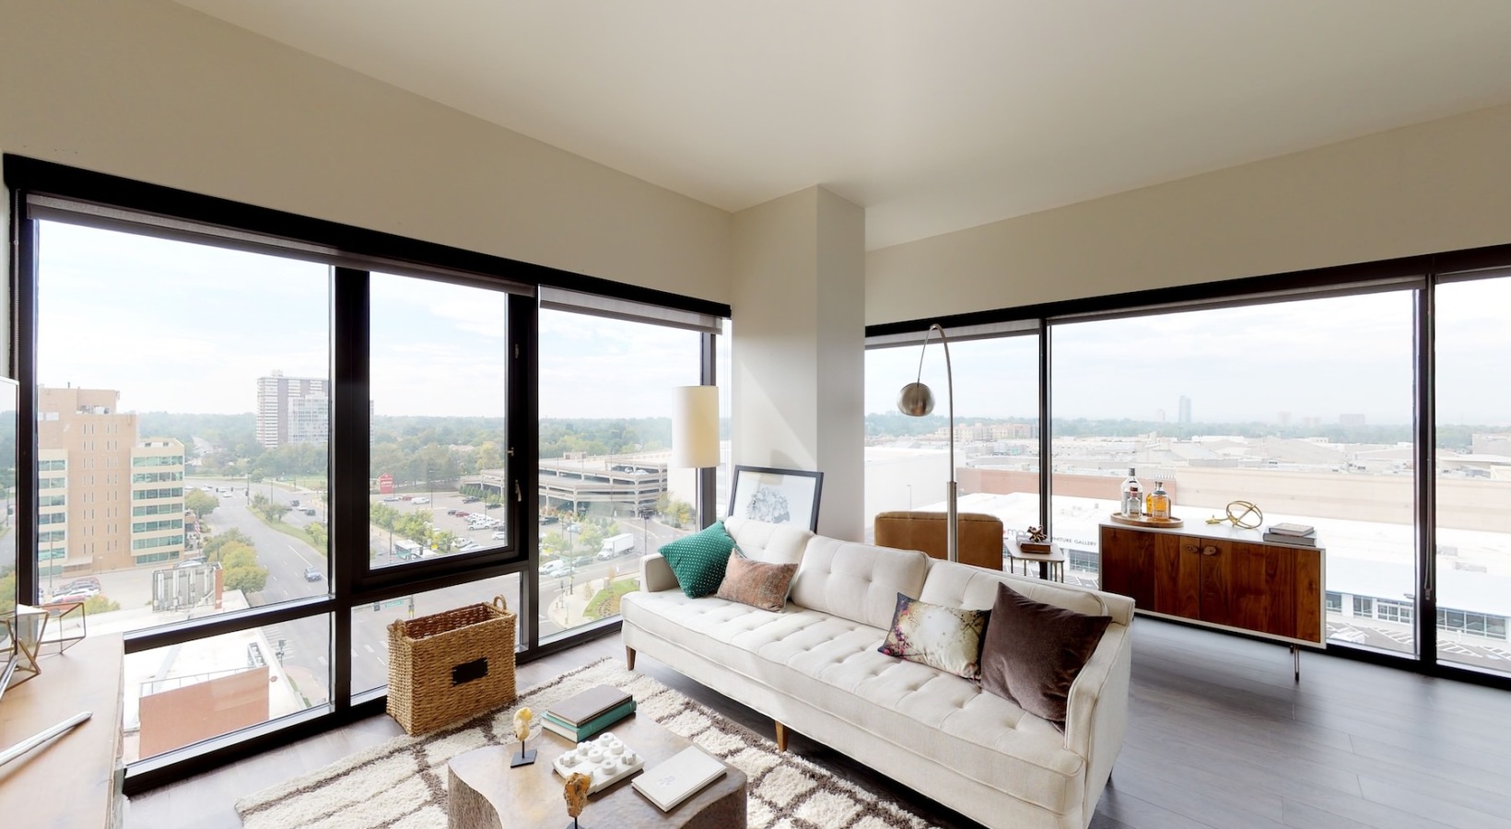
Mountain Views 

Discover apartments with breathtaking views of the mountains.

Apartments for Every Lifestyle 

Explore a variety of thoughtfully designed apartment homes at Steele Creek. With options to suit a range of needs and preferences, each space is crafted for comfort, convenience, and modern living. Find the layout that feels like home and fits your lifestyle.
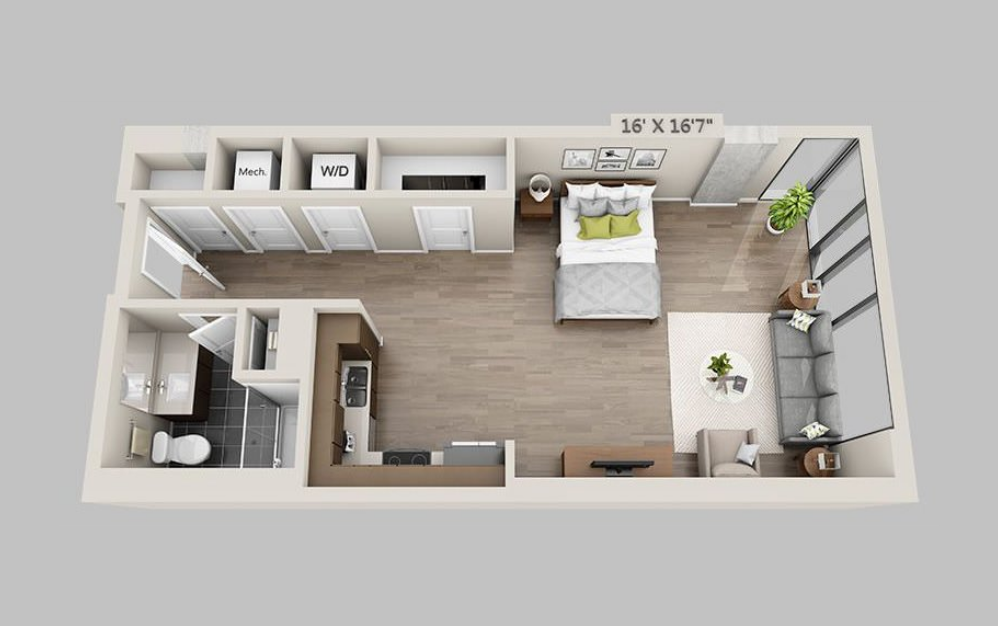
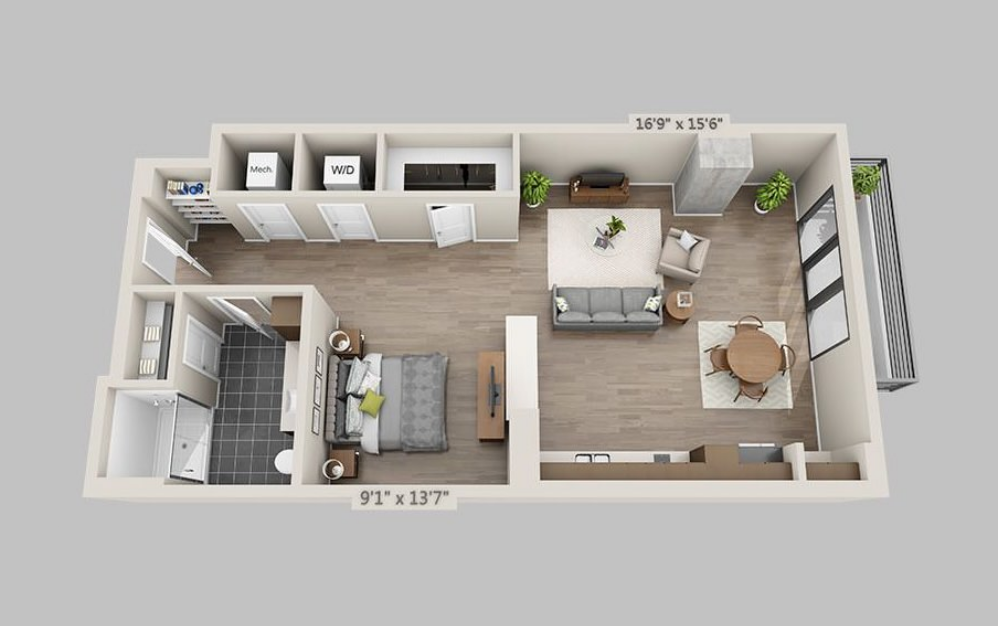
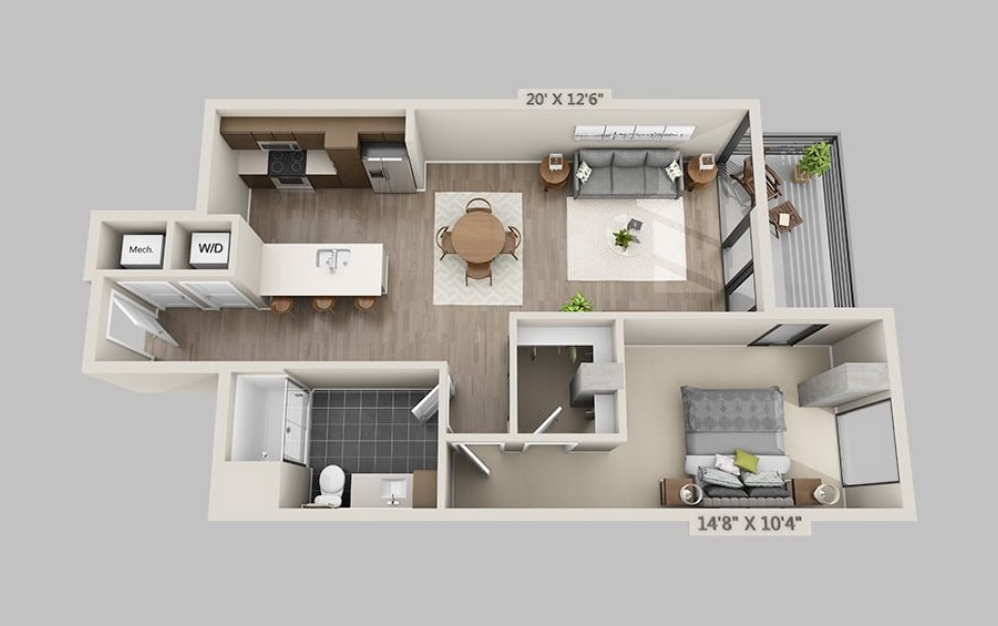
E1A - Studio floorplan layout with 1 bathroom and 571 - 616 square feet

Virtual Tour

View Floorplan

E1A

Studio1 bath571 - 616 sq. ft.

Starting at $2,039

Only 3 left!

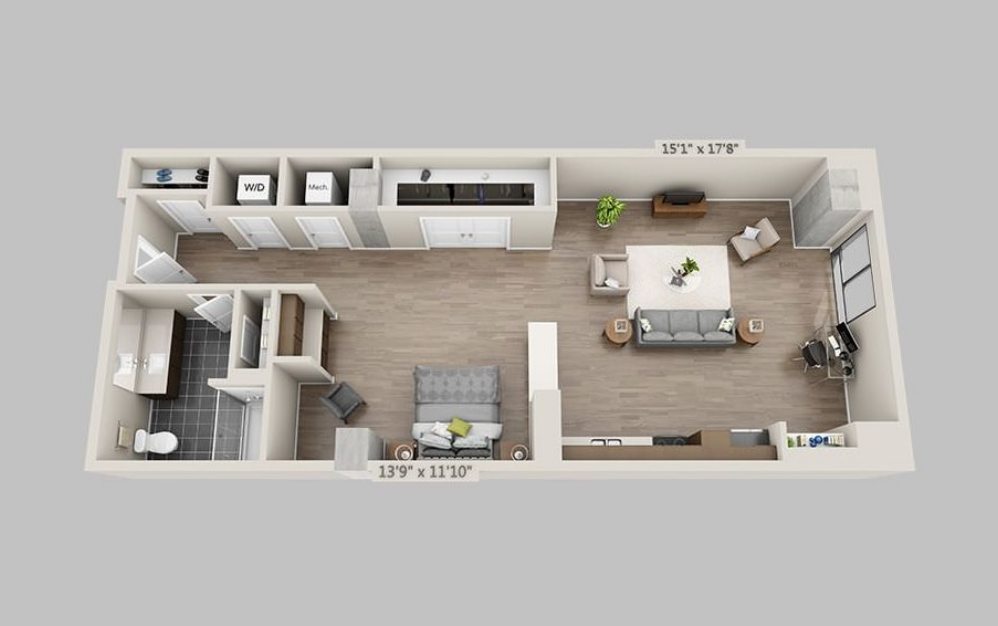
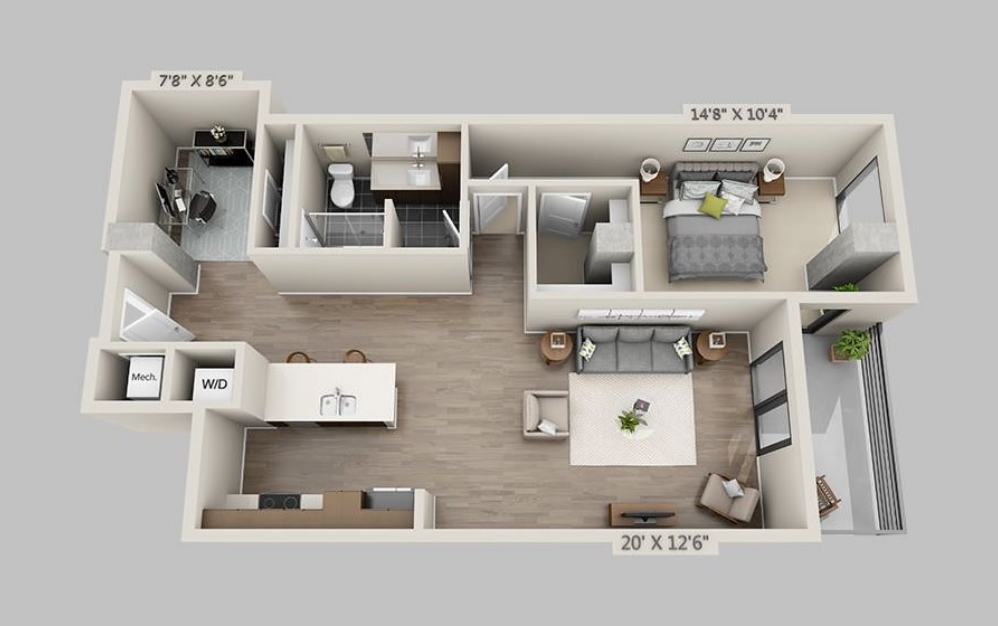
E1B - Studio floorplan layout with 1 bathroom and 614 square feet

Virtual Tour

View Floorplan

E1B

Studio1 bath614 sq. ft.

Contact Us
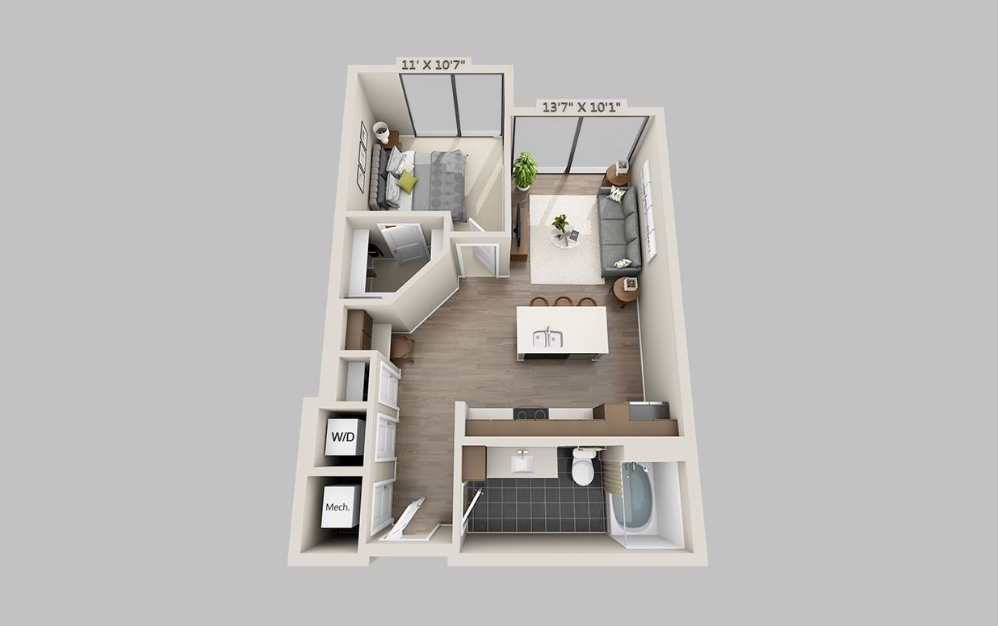
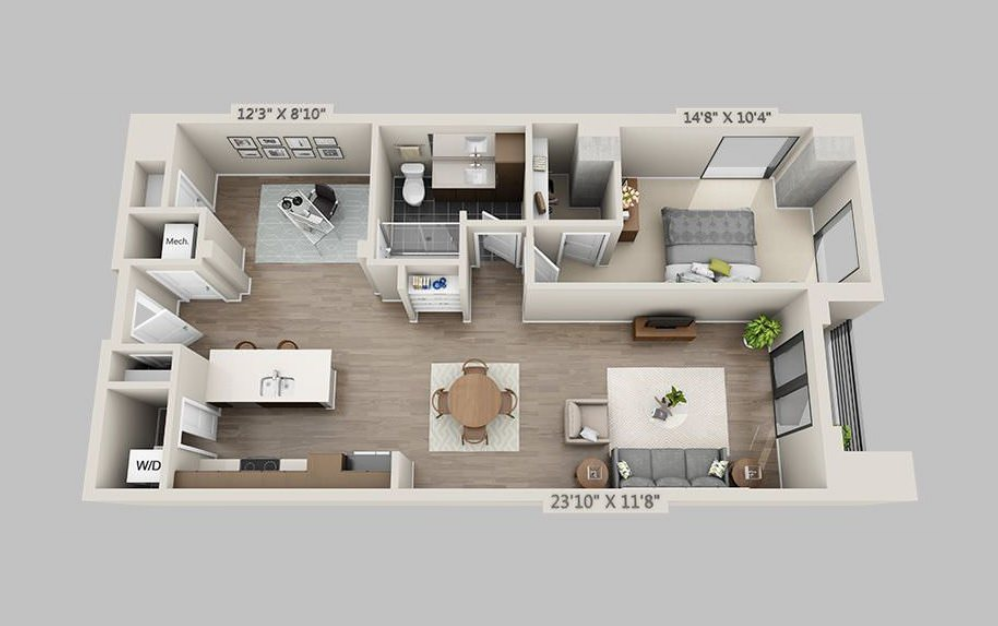
E1C - Studio floorplan layout with 1 bathroom and 746 square feet

Virtual Tour

View Floorplan

E1C

Studio1 bath746 sq. ft.

Contact Us
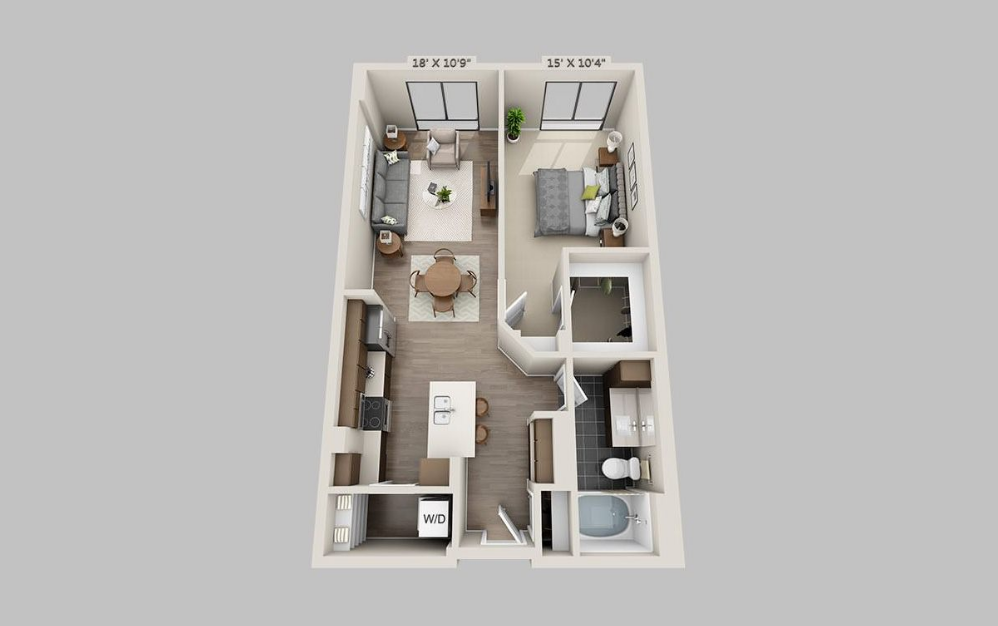
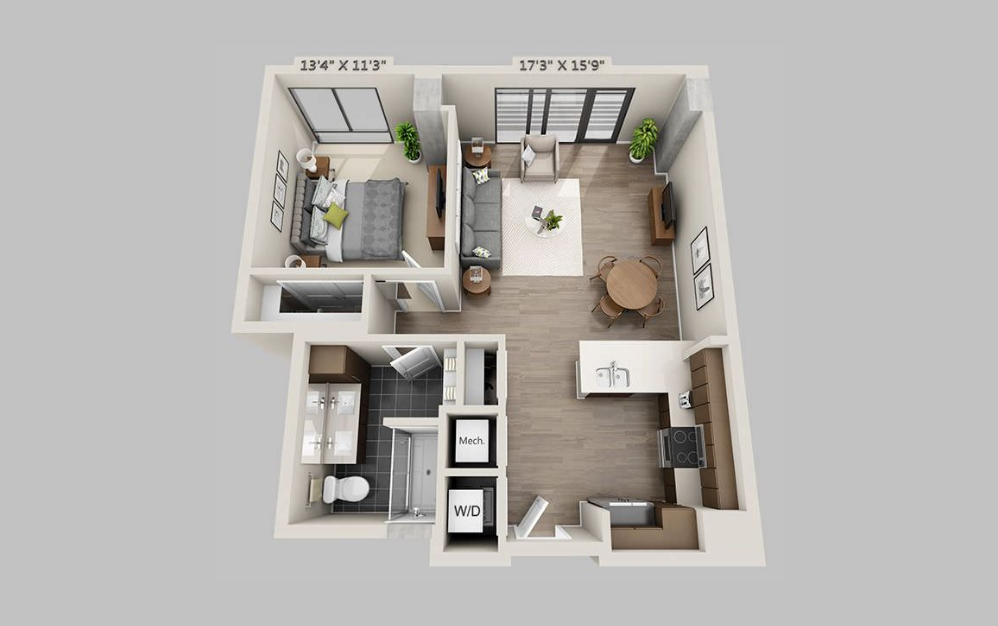
A1A - 1 bedroom floorplan layout with 1 bathroom and 685 square feet

Virtual Tour

View Floorplan

A1A

1 bed1 bath685 sq. ft.

Contact Us
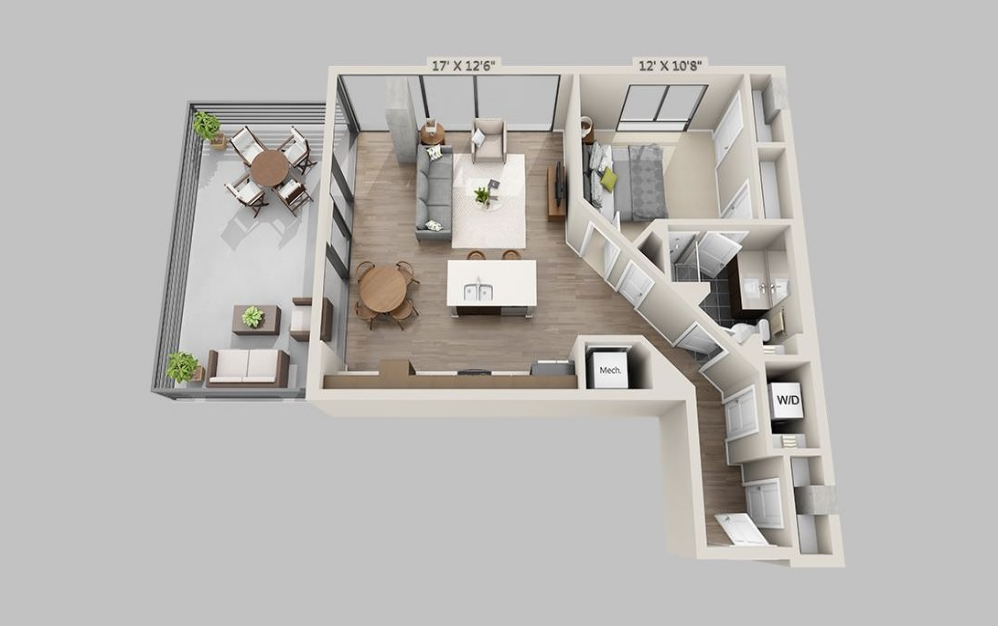
A1B - 1 bedroom floorplan layout with 1 bathroom and 704 - 792 square feet

Virtual Tour

View Floorplan

A1B

1 bed1 bath704 - 792 sq. ft.

Starting at $2,676

Only 2 left!

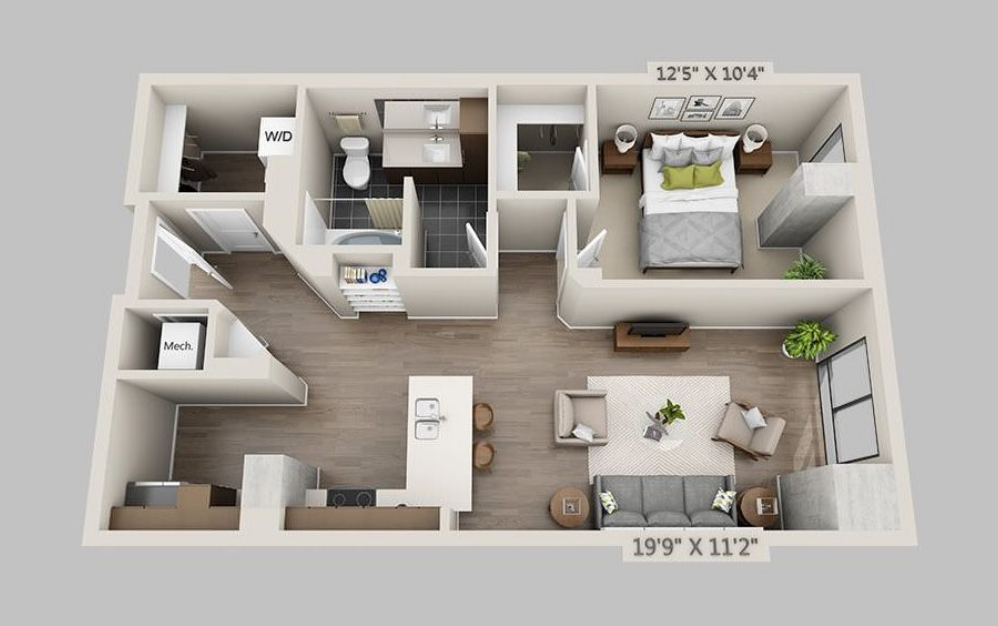
A1C - 1 bedroom floorplan layout with 1 bathroom and 769 square feet

Virtual Tour

View Floorplan

A1C

1 bed1 bath769 sq. ft.

Contact Us
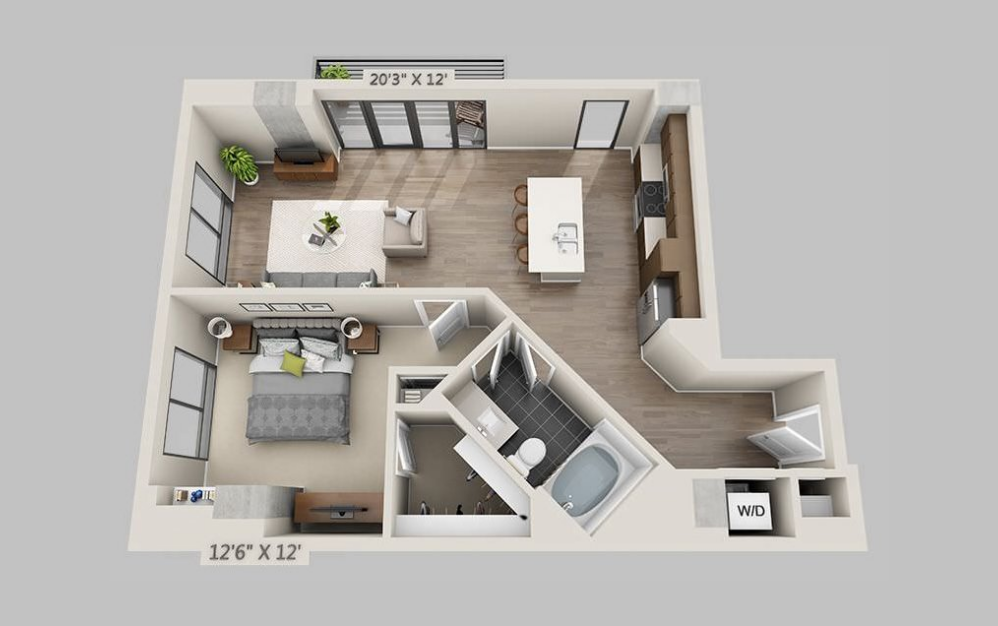
A1D - 1 bedroom floorplan layout with 1 bathroom and 803 square feet

Virtual Tour

View Floorplan

A1D

1 bed1 bath803 sq. ft.

Contact Us
A1E - 1 bedroom floorplan layout with 1 bathroom and 804 square feet

Virtual Tour

View Floorplan

A1E

1 bed1 bath804 sq. ft.

Starting at $2,556

Only 2 left!

A1F - 1 bedroom floorplan layout with 1 bathroom and 815 - 918 square feet

Virtual Tour

View Floorplan

A1F

1 bed1 bath815 - 918 sq. ft.

Contact Us
A1G - 1 bedroom floorplan layout with 1 bathroom and 839 square feet

Virtual Tour

View Floorplan

A1G

1 bed1 bath839 sq. ft.

Contact Us
A1H - 1 bedroom floorplan layout with 1 bathroom and 852 square feet

Virtual Tour

View Floorplan

A1H

1 bed1 bath852 sq. ft.

Contact Us
A1I - 1 bedroom floorplan layout with 1 bathroom and 877 square feet

Virtual Tour

View Floorplan

A1I

1 bed1 bath877 sq. ft.

Contact Us
A1J - 1 bedroom floorplan layout with 1 bathroom and 901 square feet

Virtual Tour

View Floorplan

A1J

1 bed1 bath901 sq. ft.

Contact Us
A1K - 1 bedroom floorplan layout with 1 bathroom and 989 square feet

Virtual Tour

View Floorplan

A1K

1 bed1 bath989 sq. ft.

Contact Us
A1L - 1 bedroom floorplan layout with 1 bathroom and 996 square feet

Virtual Tour

View Floorplan

A1L

1 bed1 bath996 sq. ft.

Starting at $2,800

Only 1 left!

A1M - 1 bedroom floorplan layout with 1 bathroom and 1004 square feet

Virtual Tour

View Floorplan

A1M

1 bed1 bath1004 sq. ft.

Contact Us
A1N - 1 bedroom floorplan layout with 1 bathroom and 1019 square feet

Virtual Tour

View Floorplan

A1N

1 bed1 bath1019 sq. ft.

Contact Us
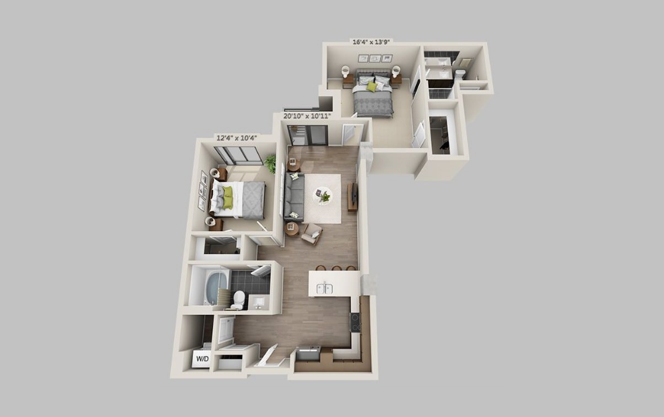
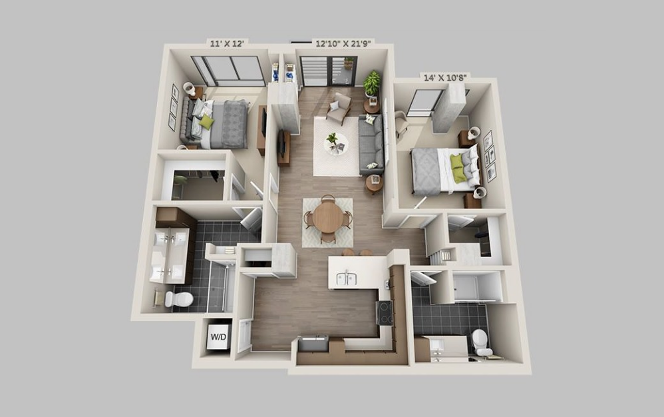
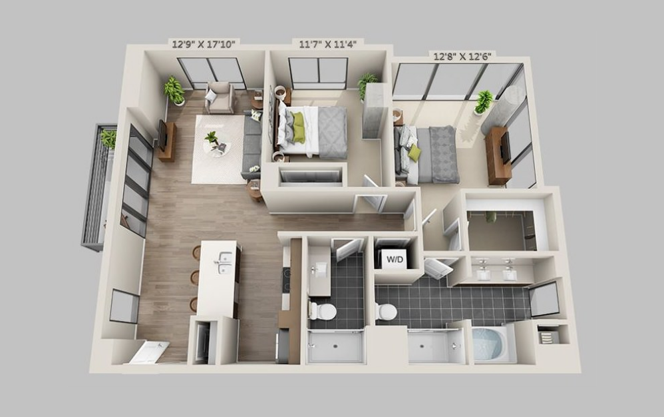
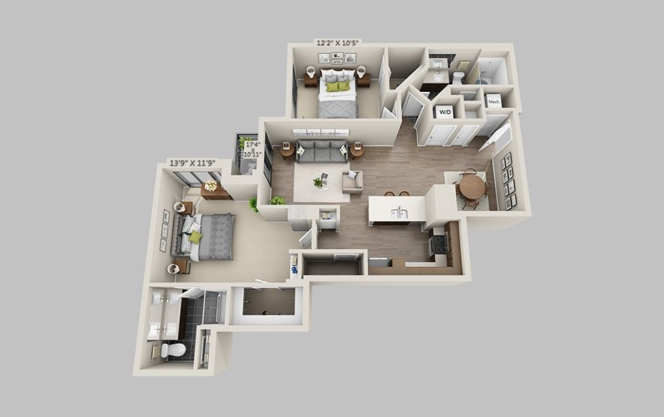
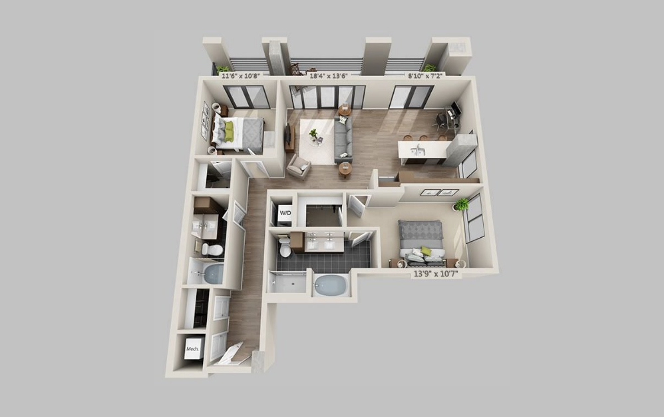
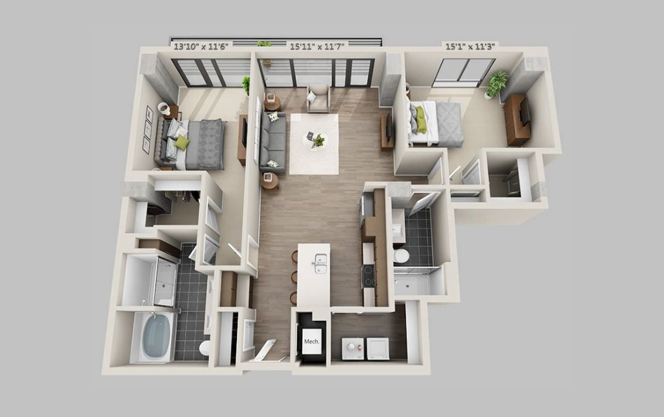
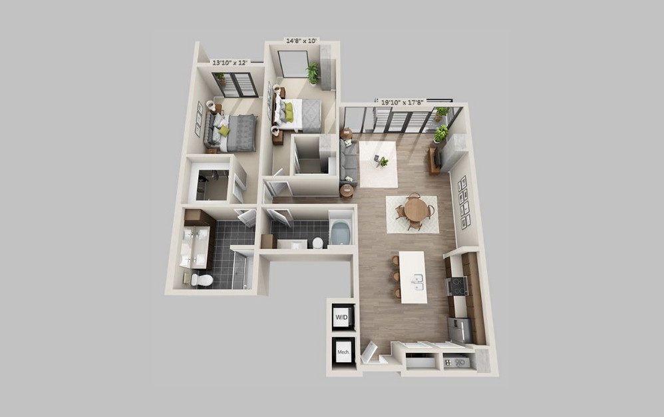
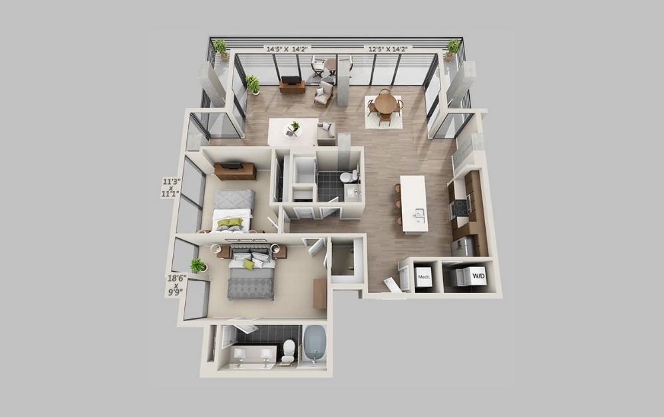
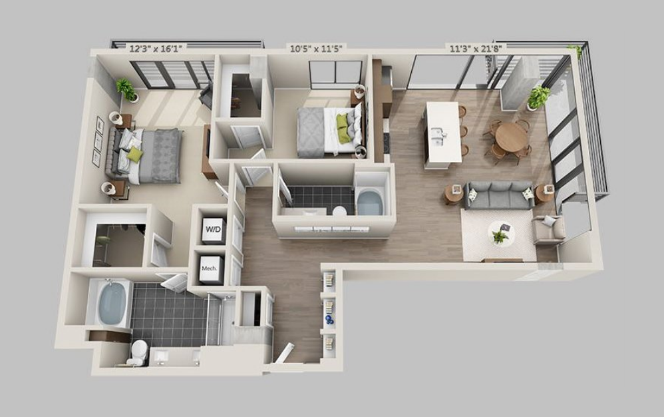
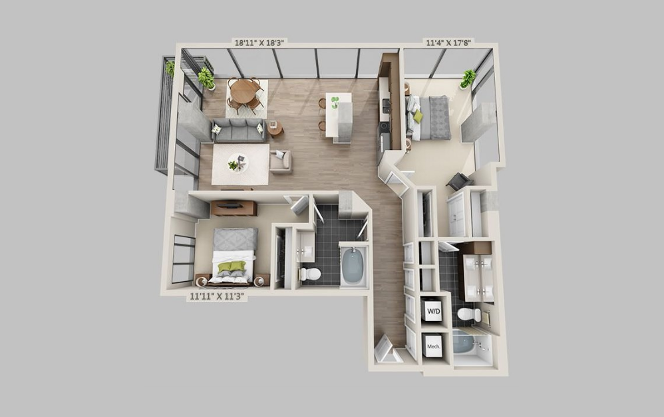
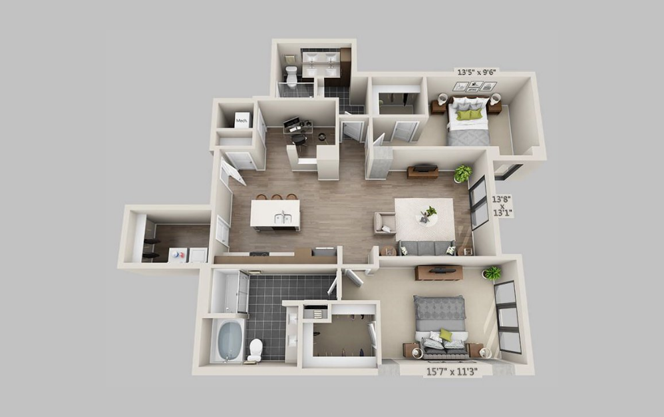
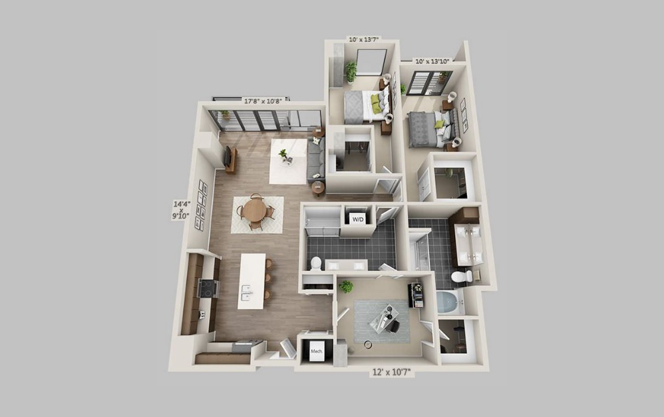
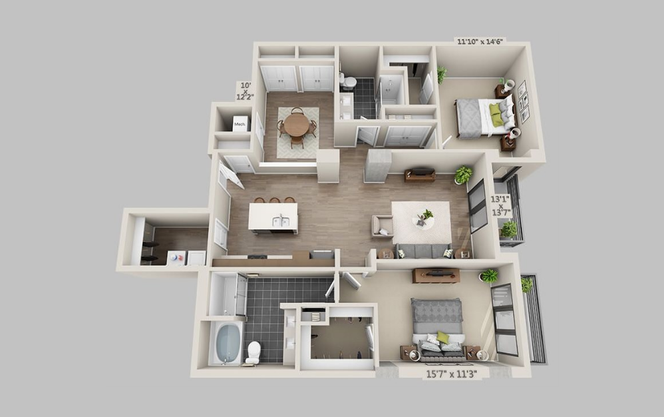
B2A - 2 bedroom floorplan layout with 2 bathrooms and 1028 square feet

Virtual Tour

View Floorplan

B2A

2 bed2 bath1028 sq. ft.

Contact Us
B2B - 2 bedroom floorplan layout with 2 bathrooms and 1133 square feet

Virtual Tour

View Floorplan

B2B

2 bed2 bath1133 sq. ft.

Starting at $5,657

Only 1 left!

B2C - 2 bedroom floorplan layout with 2 bathrooms and 1151 square feet

Virtual Tour

View Floorplan

B2C

2 bed2 bath1151 sq. ft.

Contact Us
B2D - 2 bedroom floorplan layout with 2 bathrooms and 1177 square feet

Virtual Tour

View Floorplan

B2D

2 bed2 bath1177 sq. ft.

Contact Us
B2E - 2 bedroom floorplan layout with 2 bathrooms and 1217 square feet

Virtual Tour

View Floorplan

B2E

2 bed2 bath1217 sq. ft.

Contact Us
B2F - 2 bedroom floorplan layout with 2 bathrooms and 1225 square feet

Virtual Tour

View Floorplan

B2F

2 bed2 bath1225 sq. ft.

Contact Us
B2G - 2 bedroom floorplan layout with 2 bathrooms and 1250 square feet

Virtual Tour

View Floorplan

B2G

2 bed2 bath1250 sq. ft.

Contact Us
B2H - 2 bedroom floorplan layout with 2 bathrooms and 1303 square feet

Virtual Tour

View Floorplan

B2H

2 bed2 bath1303 sq. ft.

Contact Us
B2I - 2 bedroom floorplan layout with 2 bathrooms and 1329 square feet

Virtual Tour

View Floorplan

B2I

2 bed2 bath1329 sq. ft.

Contact Us
B2J - 2 bedroom floorplan layout with 2 bathrooms and 1340 square feet

Virtual Tour

View Floorplan

B2J

2 bed2 bath1340 sq. ft.

Contact Us
B2K - 2 bedroom floorplan layout with 2 bathrooms and 1341 square feet

Virtual Tour

View Floorplan

B2K

2 bed2 bath1341 sq. ft.

Contact Us
B2L - 2 bedroom floorplan layout with 2 bathrooms and 1395 square feet

Virtual Tour

View Floorplan

B2L

2 bed2 bath1395 sq. ft.

Contact Us
B2M - 2 bedroom floorplan layout with 2 bathrooms and 1527 square feet

Virtual Tour

View Floorplan

B2M

2 bed2 bath1527 sq. ft.

Contact Us
B2N - 2 bedroom floorplan layout with 2 bathrooms and 1505 square feet

Virtual Tour

View Floorplan

B2N

2 bed2 bath1505 sq. ft.

Contact Us

Floorplans are artist’s rendering. All dimensions are approximate. Actual product and specifications may vary in dimension or detail. Not all features are available in every rental home. Prices and availability are subject to change. Please see a representative for details.